Defined Revit, CAD, BIM, and construction-document support for active residential projects—delivered within your standards and ready for your licensed team’s review.
From CAD or SketchUp files to photorealistic renders we work directly with your existing drawings and deliver fixed quotes before any work starts.
Get a project quote →We work on clearly defined scopes inside your team’s workflow—helping you protect deadlines without adding permanent headcount.
Concept through construction documents for custom homes, renovations, and residential developments designed for U.S. builders and design studios.
Explore Design →Construction-ready drawings and coordinated BIM models, plan sets, elevations, sections, and details built to U.S. residential construction standards.
Explore BIM →Space planning, material and finish selection, and interior visualization that stays consistent with the architectural vision from concept through construction.
Explore Interiors →Photorealistic renders, walkthroughs, and 360° virtual tours that help sell, approve, or refine a home before it's built from your CAD, BIM, or SketchUp files.
Explore Visualization →Every construction project involves dozens of decisions before the first wall goes up. Material choices, lighting conditions, spatial flow — these all need to be resolved while they are still free to change. Architectural rendering lets everyone review those decisions before money is spent on construction.
Clients approve designs faster when they can see the result. Architects catch proportion issues before drawings go to the field. Builders identify conflicts before framing starts. Homeowners compare materials visually and make confident selections.
The same images that guide design decisions become marketing assets for pre-construction sales and investor presentations. Most importantly, a design revision at the render stage costs hours. The same revision after construction starts costs thousands. That is why builders treat architectural rendering as a risk-management tool.
Clients approve designs in days instead of weeks when they can see the finished result.
Design conflicts surface during visualization, not after construction begins.
Homeowners compare finishes, lighting, and spatial flow before committing to physical materials.
Market properties, secure investor backing, and pre-sell units before ground breaks.
Architects need architectural rendering that preserves design intent. We work from BIM models and construction documents to produce visuals that match the drawing set.
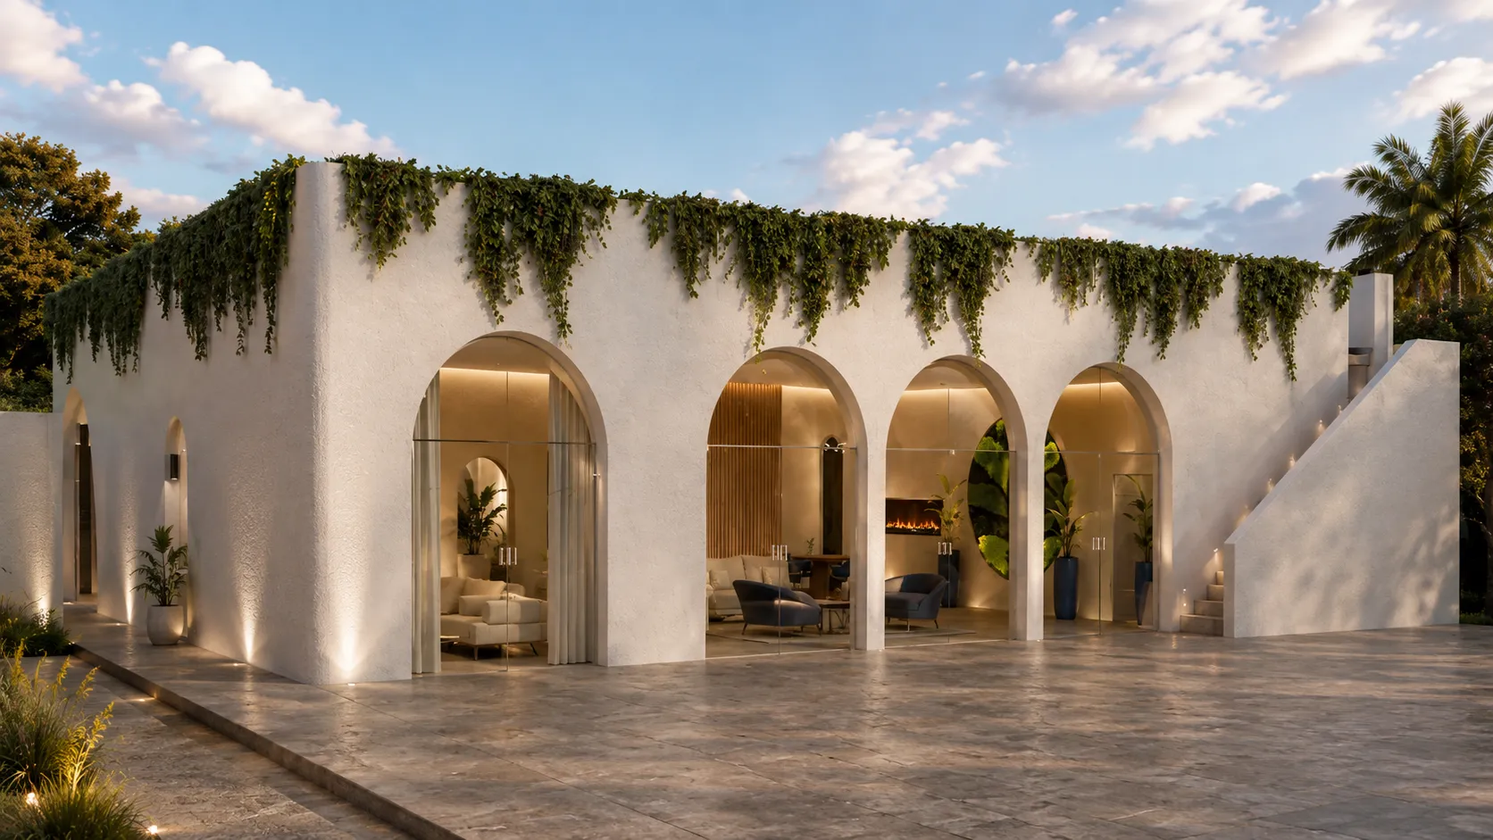
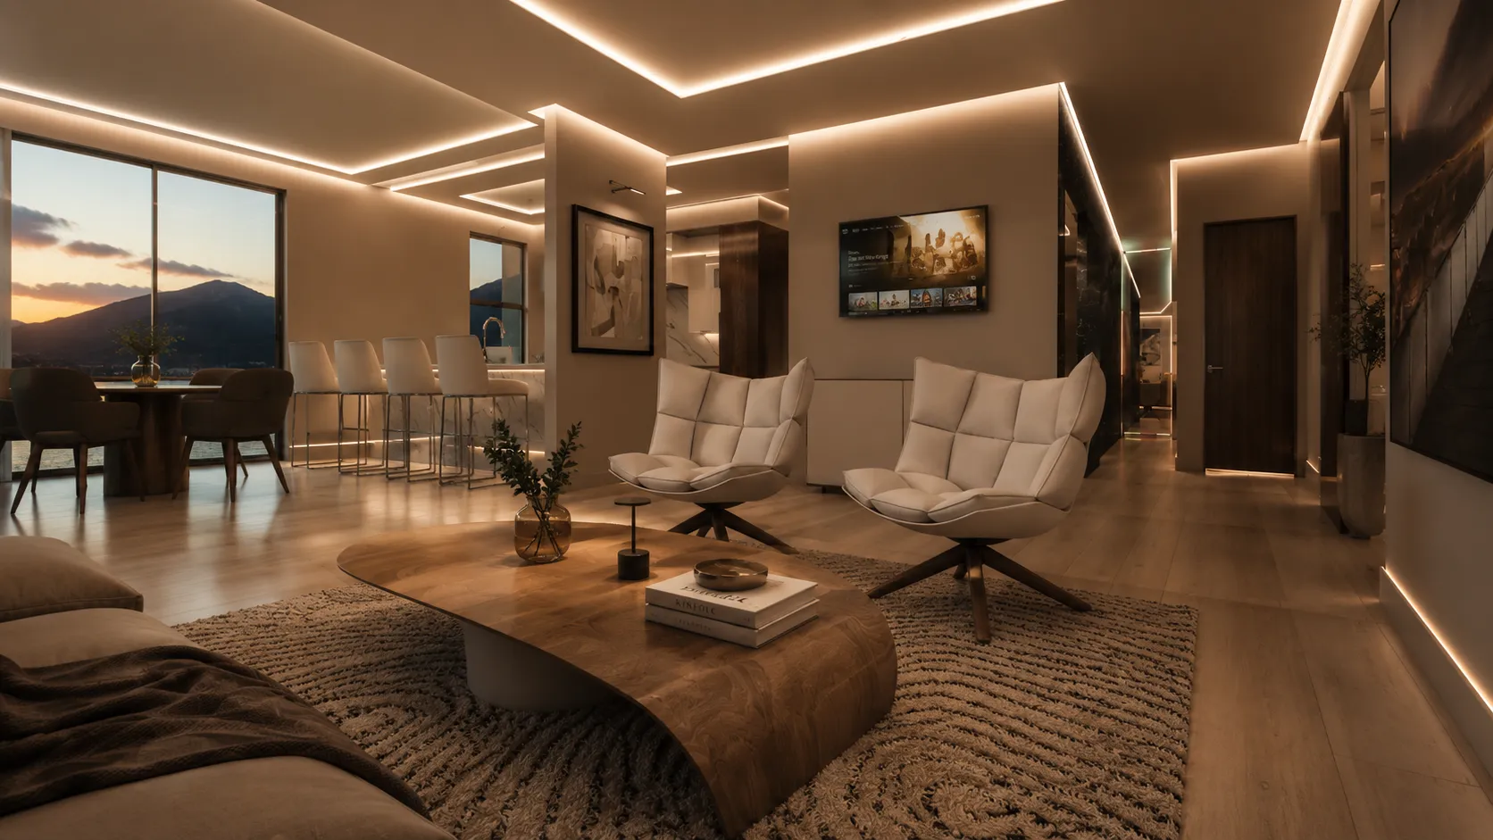
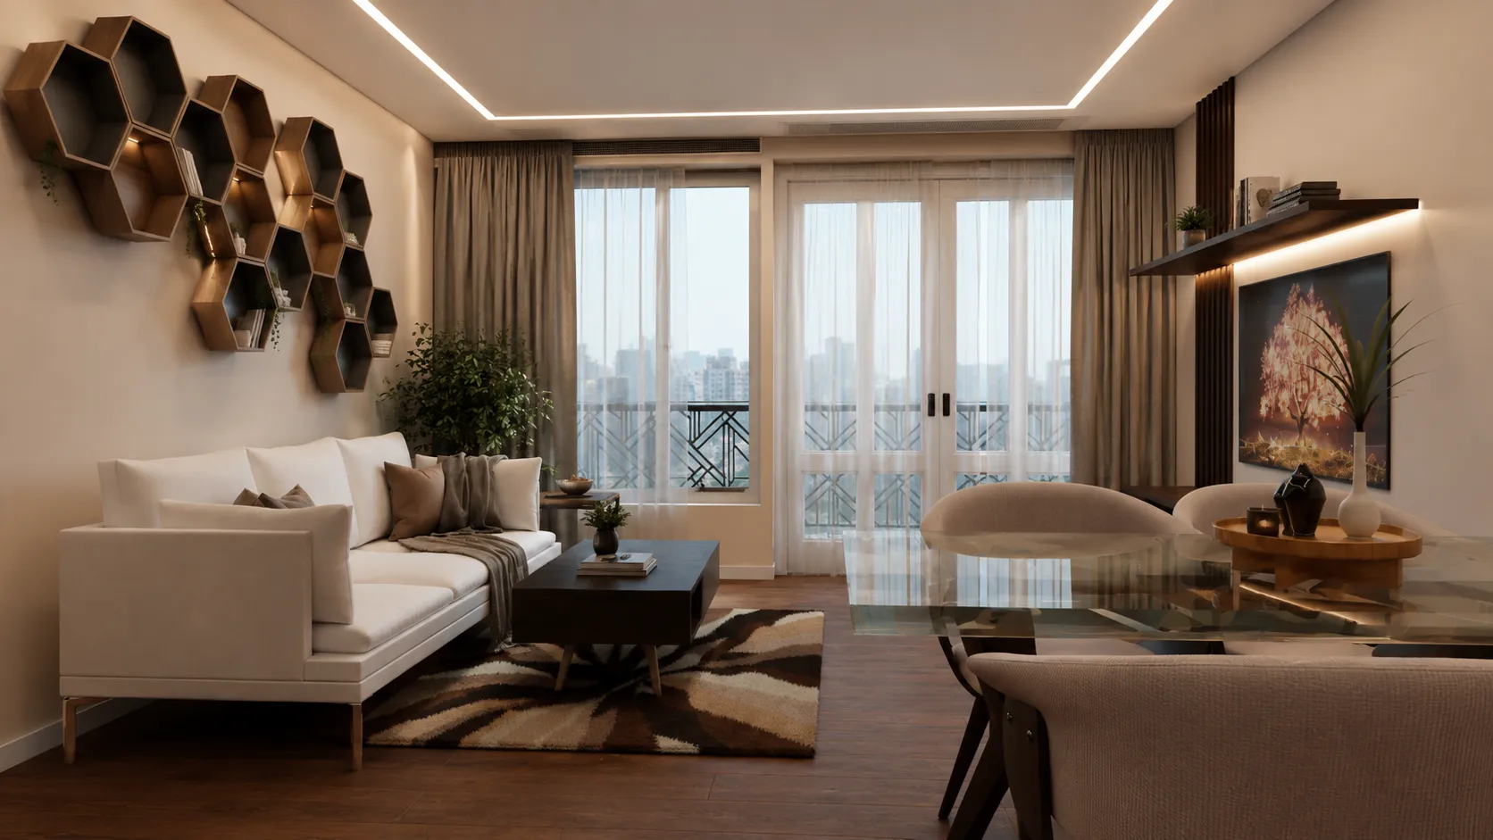
Builders use exterior rendering and interior rendering to pre-sell homes, secure financing, and align homeowners with the finished design before construction starts.
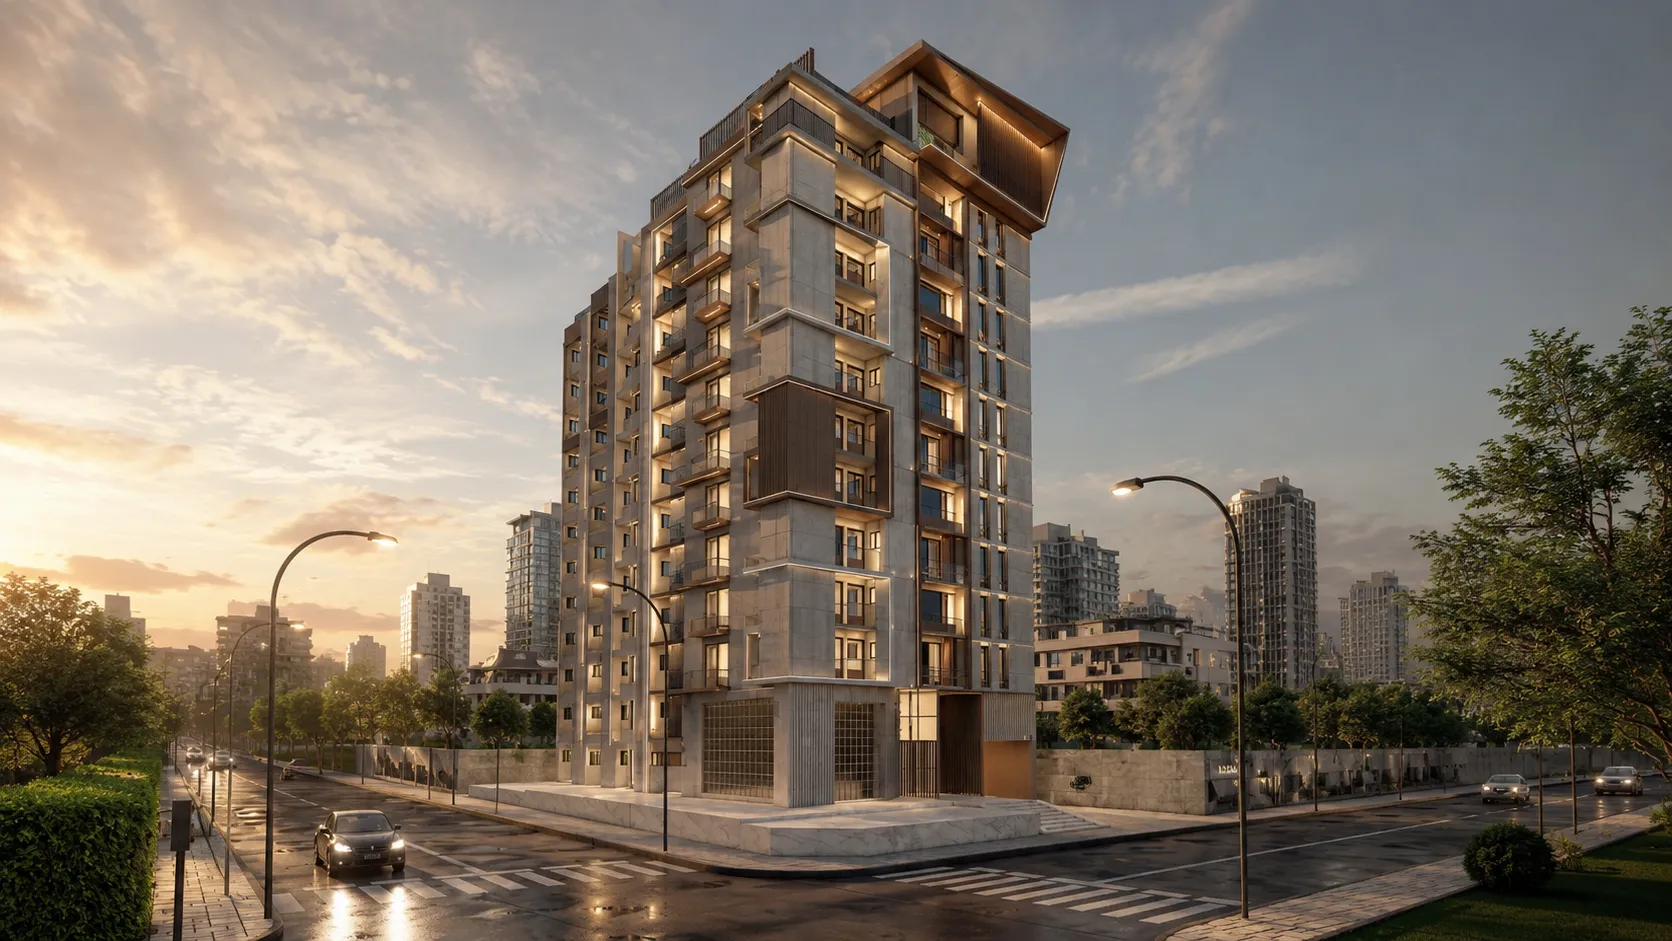
Developers need consistent visual identity across entire projects. We deliver unit interiors, amenity spaces, and aerial establishing shots for marketing and investor presentations.
Interior designers need material accuracy. We recreate finishes from manufacturer references so clients can approve palettes, lighting, and furniture layouts with confidence.
Marketing teams need hero images, 360° virtual tours, and architectural animations for listings, brochures, and paid campaigns — delivered in web and print formats.
Homeowners use architectural rendering to visualize renovations, additions, and custom builds before committing to construction. We translate Pinterest boards and reference photos into photorealistic previews.
Landscape architects use 3D visualization to present outdoor living spaces, hardscape layouts, and planting plans to clients and review boards before ground is broken.
Custom home designers rely on photorealistic rendering to communicate unique design concepts, material palettes, and spatial experiences to discerning clients early in the design process.
Architects need architectural visualization that preserves design intent. We work from BIM models and construction documents to produce visuals that match the drawing set. Every proportion, material transition, and spatial relationship in the render reflects the design as documented.
We recreate finishes from manufacturer references so clients can approve palettes, lighting, and furniture layouts with confidence. Surface textures, reflectance values, and color accuracy are verified against physical samples or specification sheets before the final render is approved.
Clients approve designs in days instead of weeks when they can see the finished result. Photorealistic rendering turns abstract plans into tangible spaces. Homeowners understand proportion, scale, and material relationships immediately, which reduces the back-and-forth that extends approval timelines.
We import Revit models via FBX or DWG export, preserving geometry and levels. Revit materials are rebuilt for visualization. We use existing camera views as a starting point, then adjust for cinematic framing and lighting. The same model drives both documentation and presentation.
We import .SKP files directly, clean the geometry, verify scale, and rebuild materials using physically based rendering shaders. Conceptual massing models work as starting points — we add detail and prepare the scene for photorealistic output. Early-stage models become presentation-ready without rebuilding from scratch.
Design conflicts surface during architectural rendering, not after construction begins. Proportion issues, material clashes, and spatial problems are visible before drawings go to the field. Architects catch these problems while they are still free to change, which protects both design integrity and project budget.
When a render matches the drawing set, everyone — architect, builder, and homeowner — works from the same reference. That accuracy reduces misunderstandings before they become expensive field changes. The visualization becomes a coordination tool, not just a marketing asset.
Builders need architectural visualization that accurately represents construction documents. When the render matches the drawing set, the builder can reference the image during client meetings, subcontractor coordination, and homeowner walkthroughs. The image becomes a single source of truth.
Our workflow starts with reviewing CAD drawings and BIM models. We verify floor plans, check elevations, and confirm material references before any rendering begins. Construction documentation is interpreted, not ignored. The final image reflects what will actually be built.
Materials are recreated from manufacturer references. Lighting considers project orientation and geographic location. Every visualization passes internal review for accuracy before delivery. Builders use these verified renders to confirm material selections with homeowners before orders are placed.
Revisions are structured, not unlimited. Every project includes two organized rounds of feedback. Changes are tracked and reviewed for technical accuracy before delivery. This keeps timelines predictable and prevents the revision loops that derail projects. Builders know exactly when to expect each deliverable.
Over six years, we have completed more than 180 projects for over 142 clients. More than 90 of those were residential projects delivered to U.S. builders and architecture firms. That volume means we have encountered most coordination challenges before. We know what questions to ask, what files to request, and where errors typically hide.
Builders use exterior rendering and interior rendering to pre-sell homes, secure financing, and align homeowners with the finished design before construction starts. The same images that guide design decisions become marketing assets for pre-construction sales and investor presentations.
Scale is verified before rendering begins. Every visualization passes internal review for accuracy before delivery. Most residential stills are completed within two to three weeks. We quote a specific schedule before work begins, so builders can plan marketing launches, client meetings, and construction timelines with confidence.
Discuss project goals, deliverables, deadlines, and reference material.
Develop realistic materials using manufacturer references and project documentation.
Create lighting that reflects the project's location, orientation, and intended atmosphere.
Deliver an initial draft for composition, material, and overall design review.
Apply organized revisions while maintaining technical accuracy.
Deliver optimized high-resolution images, animations, or walkthroughs ready for use.
Provide format conversions, resolution exports, and minor adjustments to ensure renders work across web, print, and presentation platforms.
Send us your drawings and reference material. We review files, confirm scope, and deliver a fixed quote within two business days.
Trusted by architecture and design studios across the U.S.
Super easy to work with! Excellent communication. Great work! The team listened to all of our suggestions and implemented them thoughtfully. They went above and beyond to keep us involved in the process and make sure we were happy with each phase of development. We will definitely continue working with Entity Design.
Truly impressed with their PROFESSIONALISM and ability to consistently exceed expectations in every project. Their proactive communication and fluency make collaborating effortless, and they always meet deadlines without compromising quality. I'm THRILLED to have them as part of my team and eagerly look forward to more projects together.
The team created high-quality VR renders for a construction project, which helped us visualize the end result and led to important modifications before construction. The renders are super-realistic in VR, it's like being there. They make sure every deliverable is exactly where it should be. This was our second project together, and we will work with the team again in the future.
The Entity Design team really wants you to get what you're after. They showed us work in progress and used it as the jumping-off point for development. If you have an idea, they don't nit-pick or complain if it's a little difficult; they simply get on with it. The team has a broad understanding of 3D software and can handle a wide range of work.
Truly impressed with their exceptional professionalism, creativity, and keen attention to detail in delivering high-quality designs. Collaborating with them was a breeze, thanks to their cooperative spirit, prompt communication, and polite demeanor. An excellent choice for anyone needing top-notch architectural and interior design services.
We wanted a VR perspective of what it would look like if we knocked down a wall to create an open-plan living area. The Entity Design team communicated excellently throughout and allowed for some thoughtful tweaking along the way. We would recommend working with them.
Most residential stills are completed within two to three weeks. A simple exterior rendering from a clean SketchUp model may take ten days. Complex packages with multiple unit types or architectural animations take six to eight weeks. We quote a specific schedule before work begins.
Yes. We import .SKP files directly, clean the geometry, verify scale, and rebuild materials using physically based rendering shaders. Conceptual massing models work as starting points — we add detail and prepare the scene for photorealistic output.
Yes. We import via FBX or DWG export, preserving geometry and levels. Revit materials are rebuilt for visualization. We use existing camera views as a starting point, then adjust for cinematic framing and lighting.
Yes. We produce walkthroughs, flythroughs, and cinematic animations storyboarded during briefing. Output formats include 4K ProRes, H.264 for web, and vertical crops for social media.
Yes. We render equirectangular images hosted on Kuula, embeddable in websites, or viewable in VR headsets. Each tour point is rendered at 8K for crisp detail in every direction.
Two rounds are included in every quote. The first follows the draft render for major adjustments. The second covers fine-tuning. Additional rounds are available at a fixed hourly rate. Most projects finalize within the included rounds.
Tell us about your timeline and budget we typically reply within two business days.
Get in touch